
Computer-generated images, not contractual
Development and construction · Elche
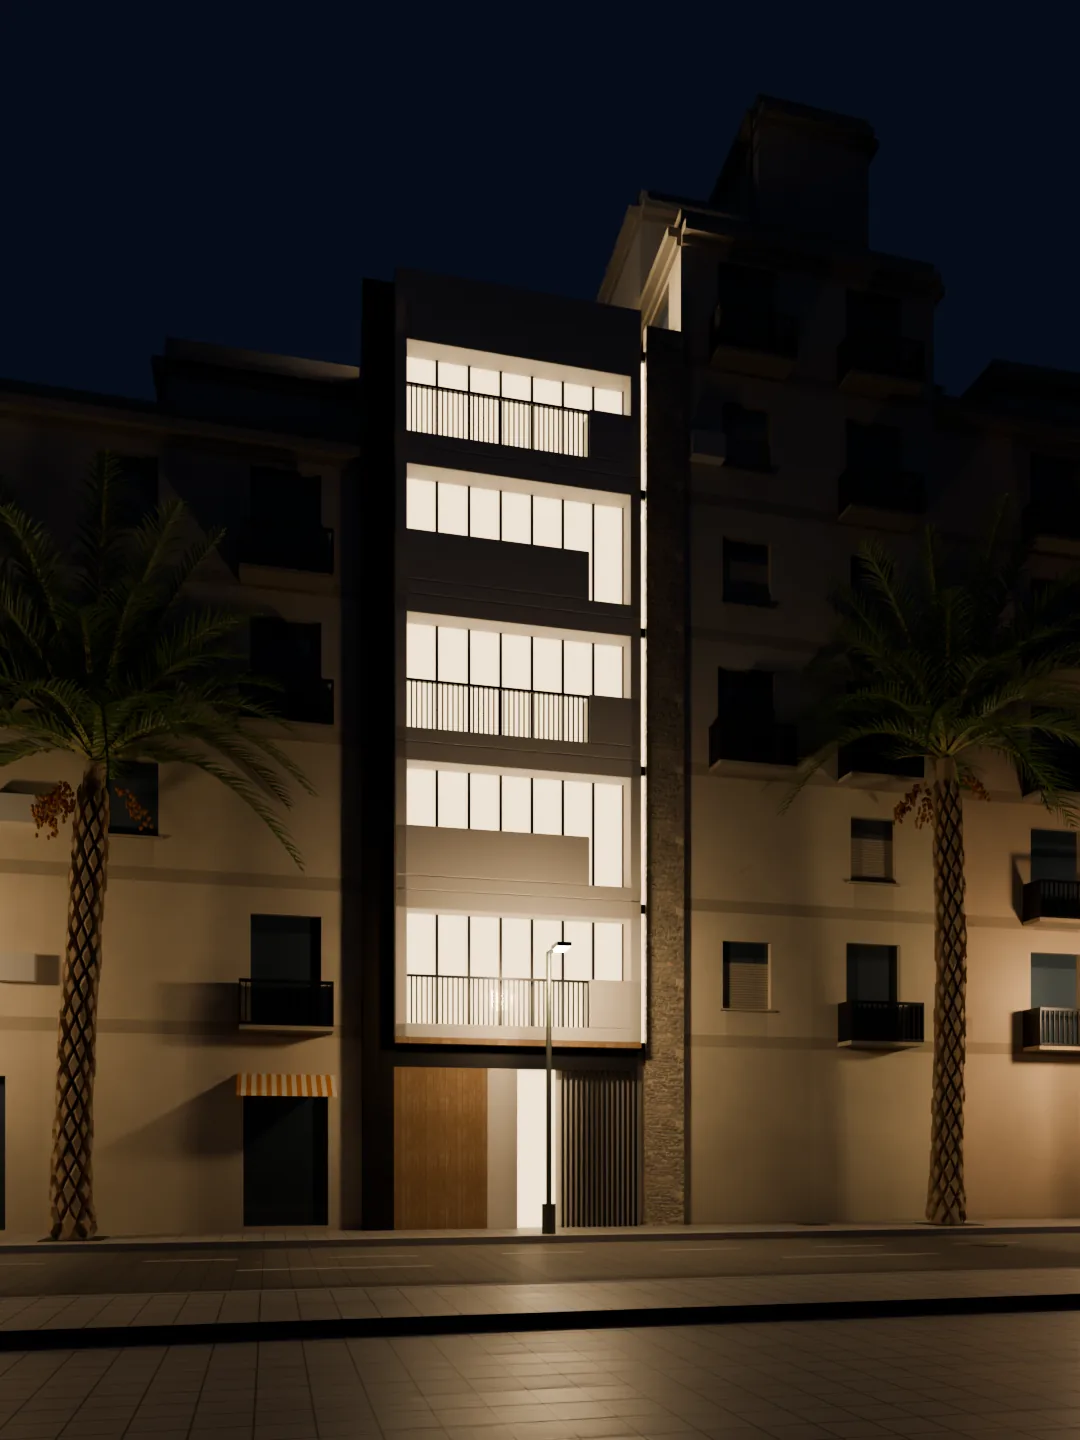
From the city to your home.
Ten three-bedroom homes in central Elche, a three-minute walk from the Vinalopó river. Scroll down and we will take you to the door.
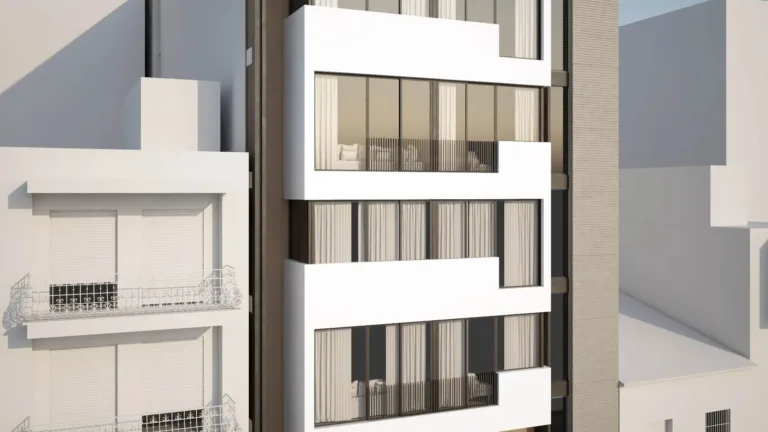 For saleBlas Valero ResidencesC/ Blas Valero, 48 · Elche · 10 homesSee the development
Down to the neighbourhood
02 · The neighbourhood
The whole centre, a short walk away.
Tap a place on the map or in the list and both light up. Approximate walking minutes, along the streets, from the front door.
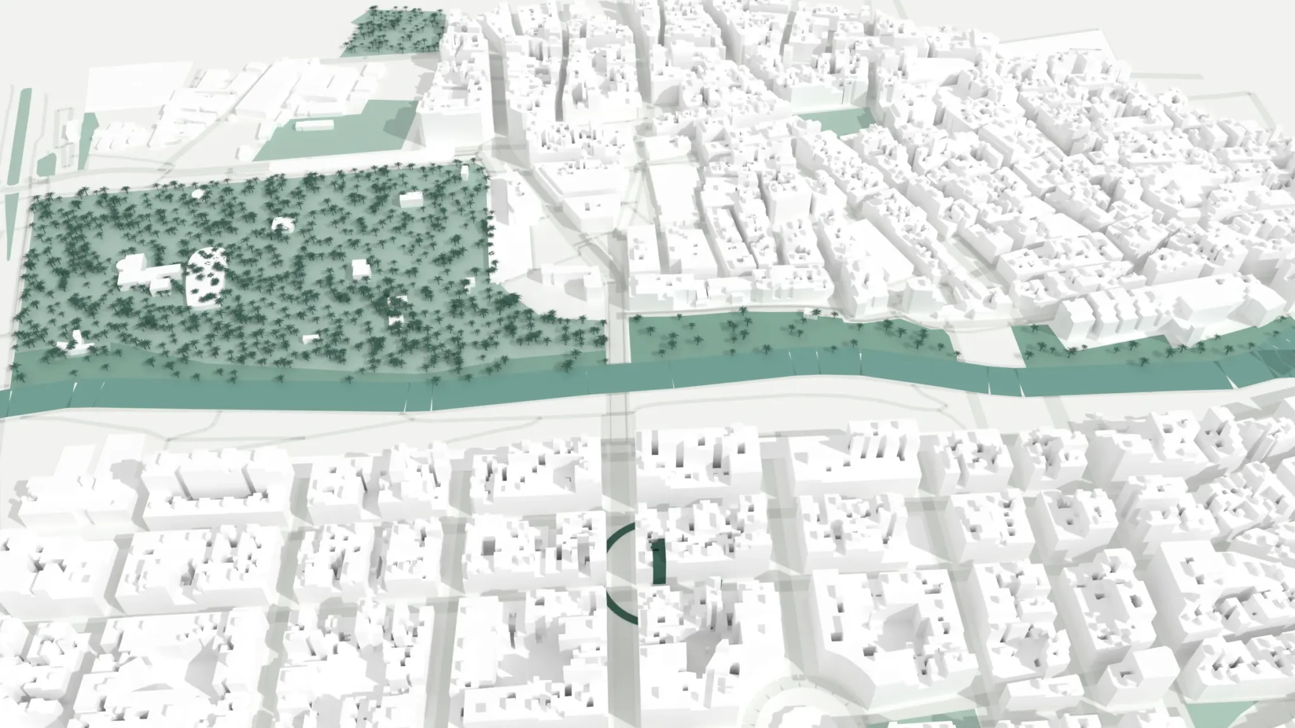
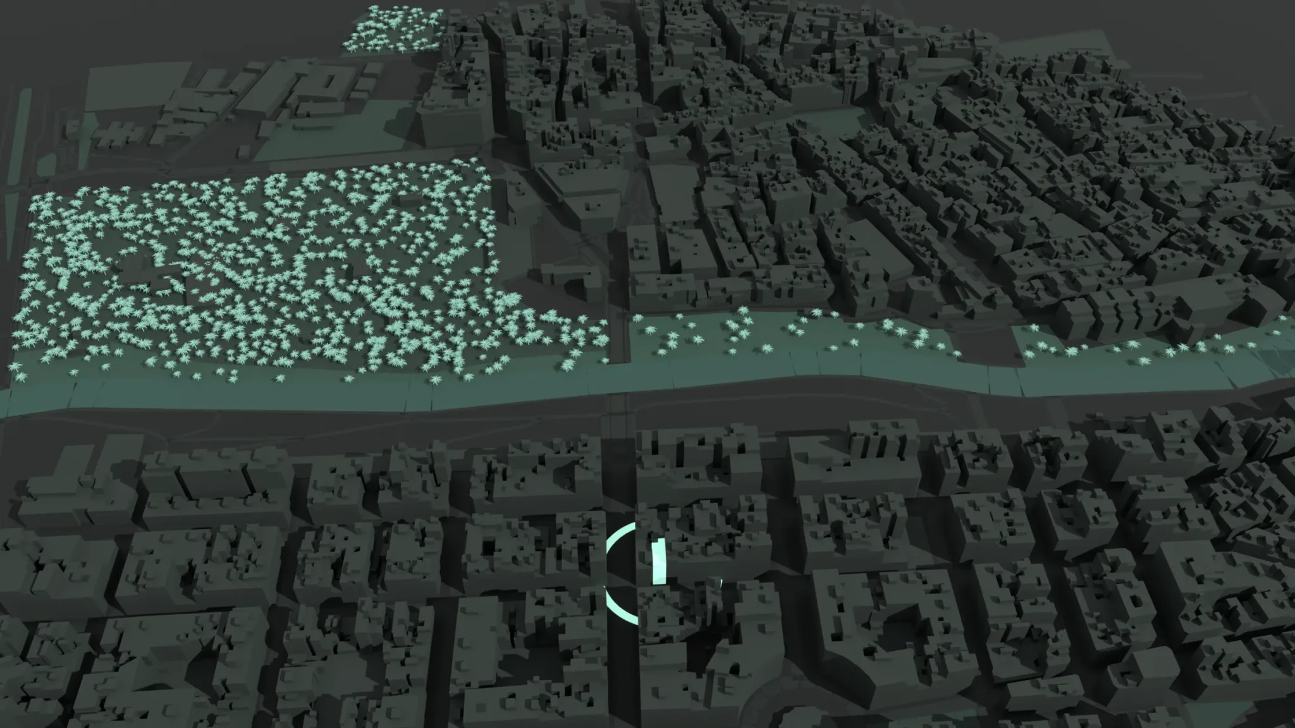
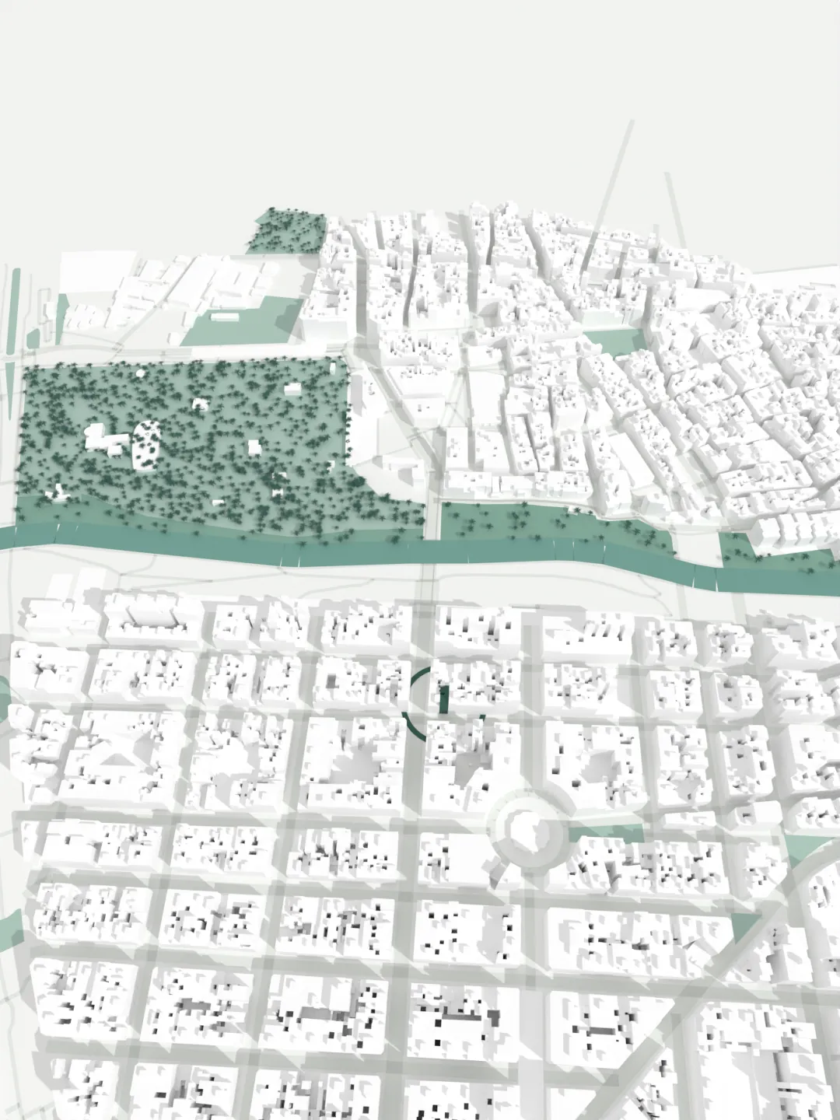
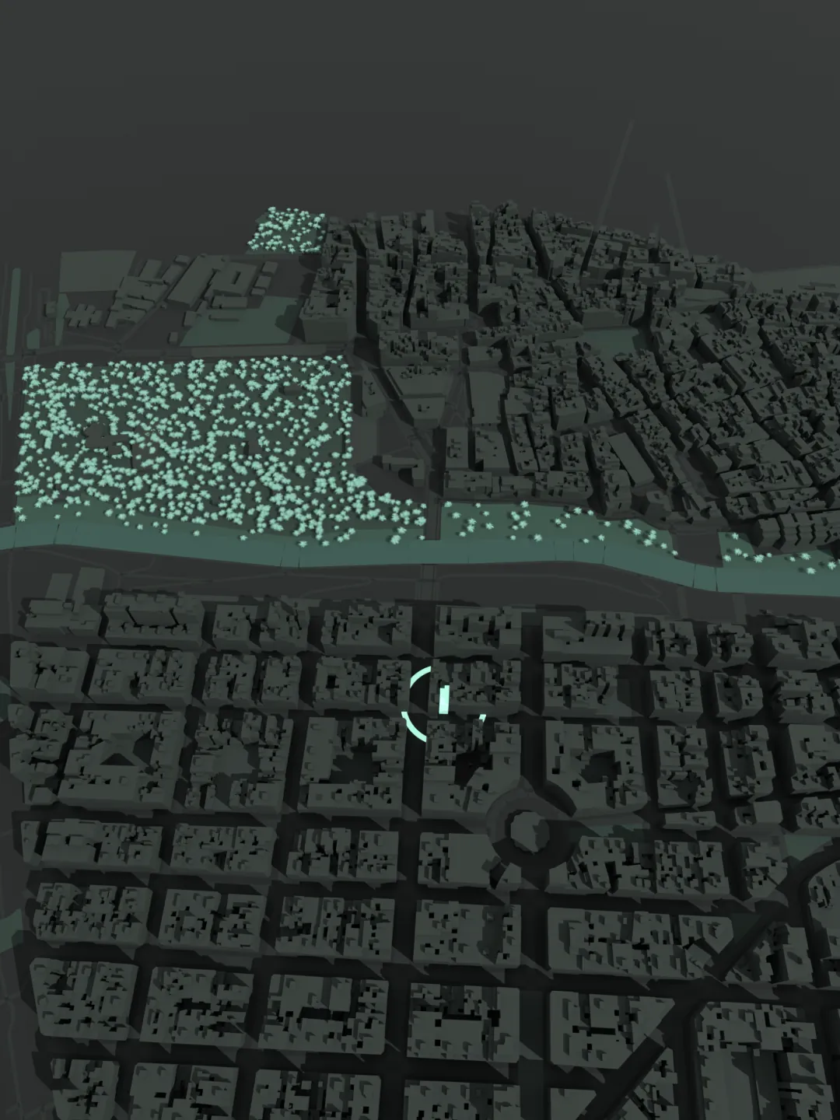
Map: © OpenStreetMap contributors (ODbL) · © Spanish Directorate General for Cadastre
03 · The building
Floor by floor, choose yours.
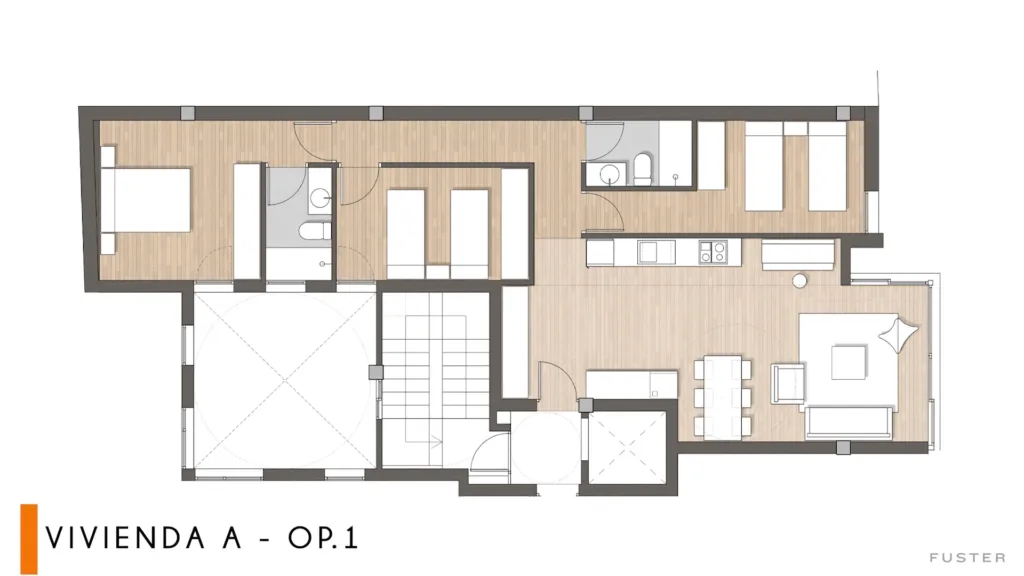
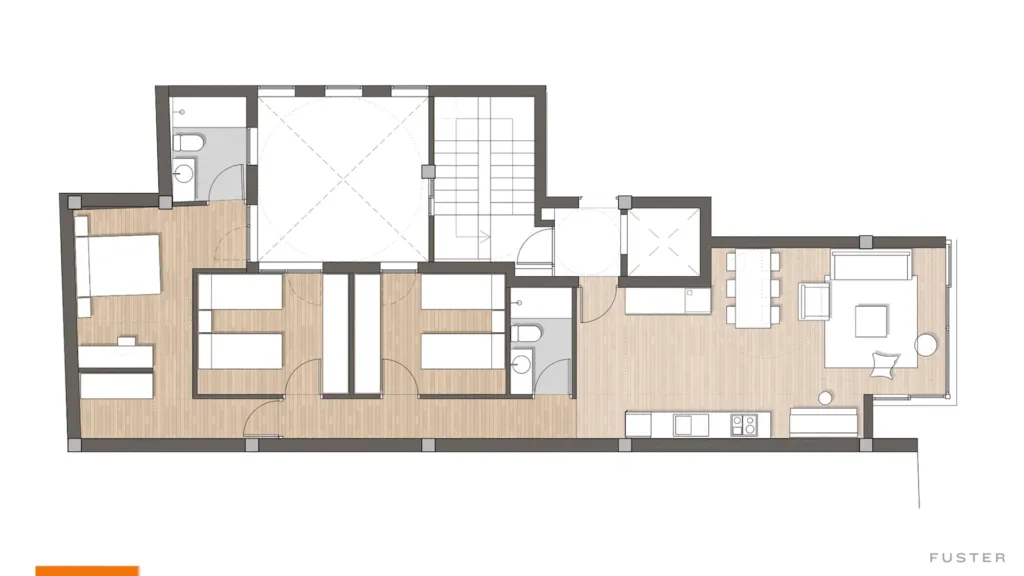
Six floors and only ten homes. Tap one on the façade to see if it is available, its floor plan and its price.
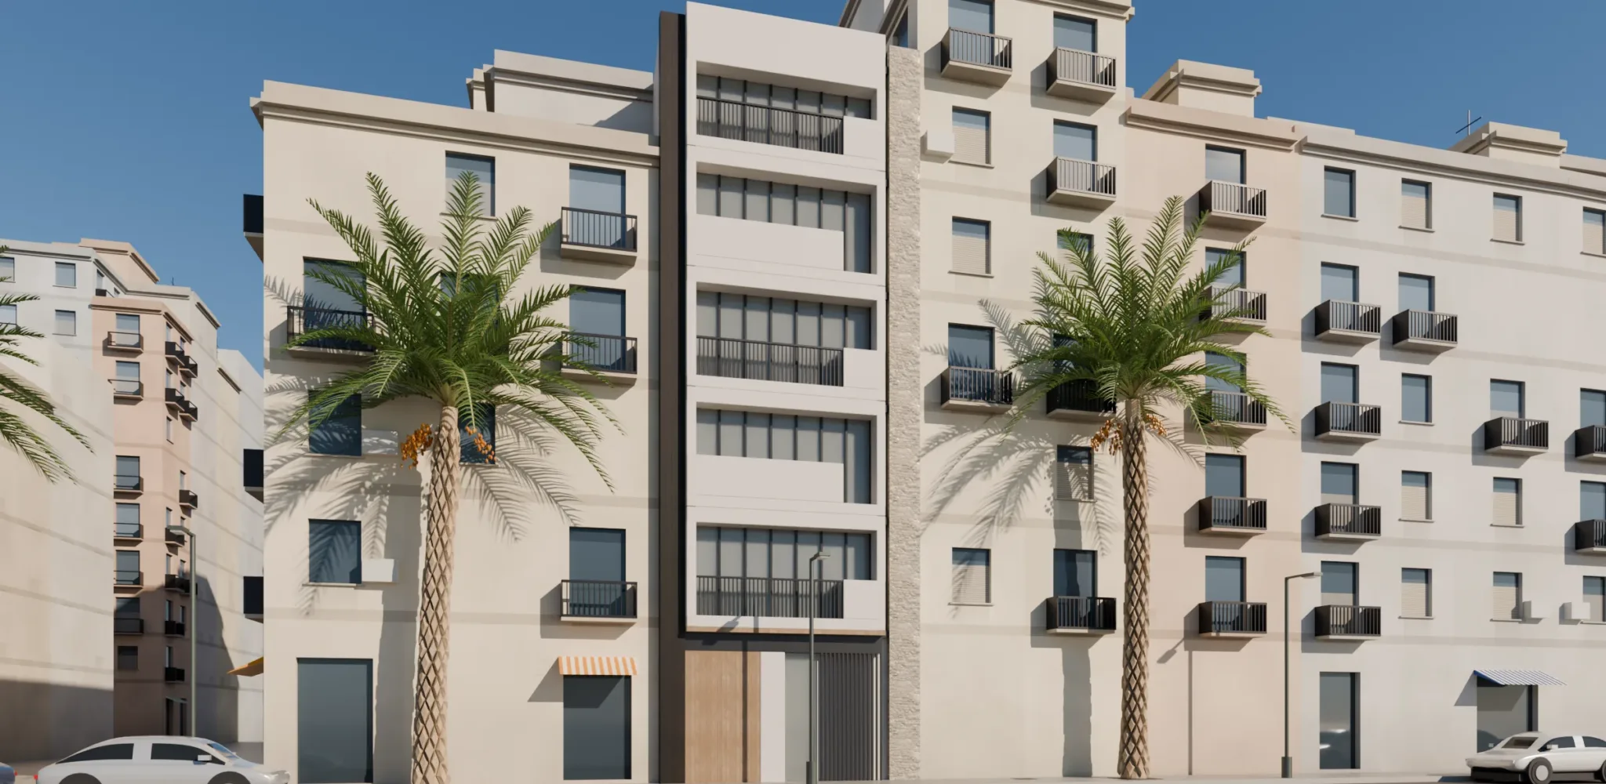
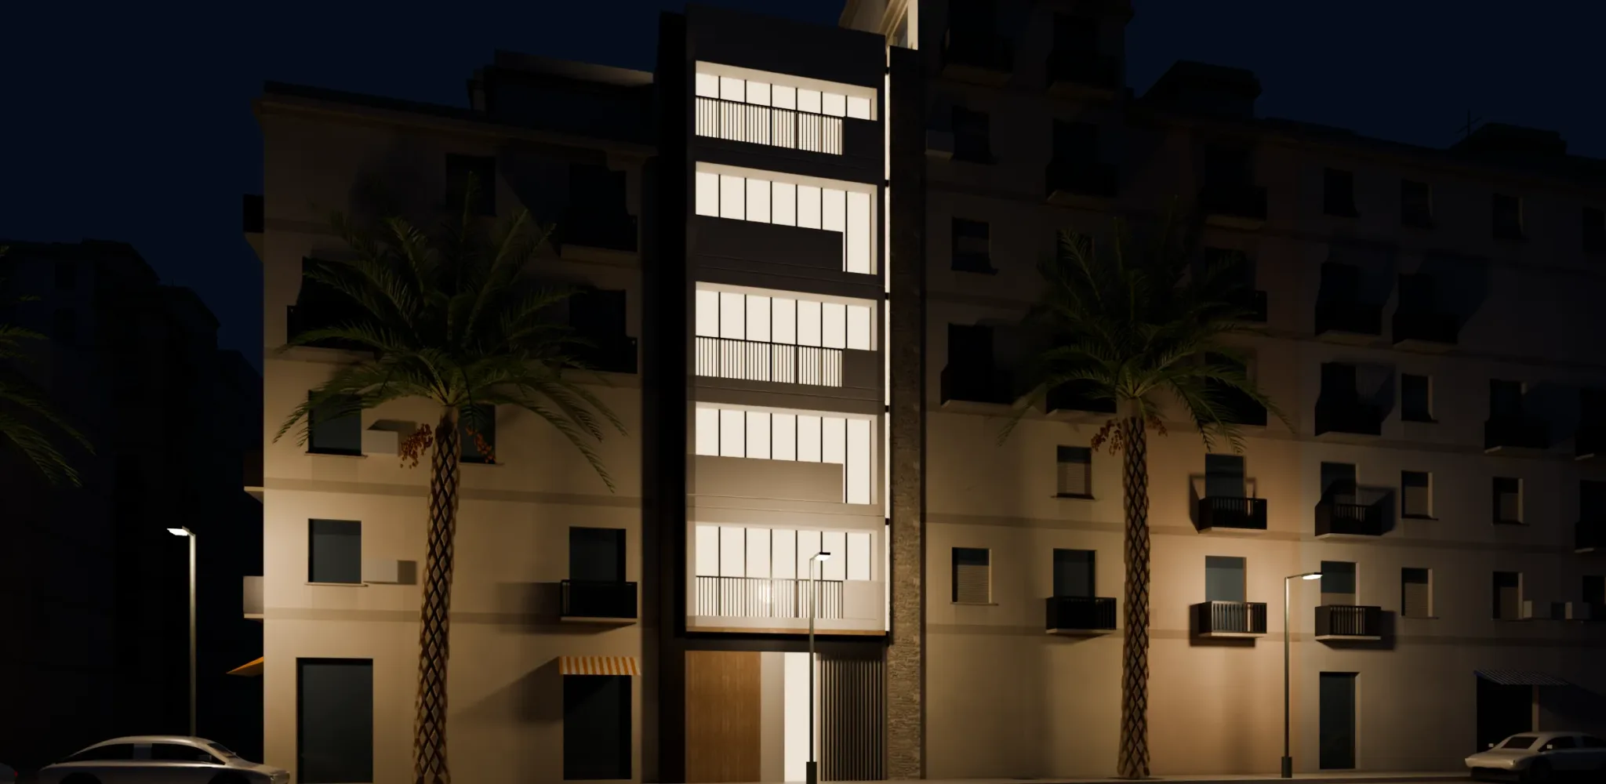
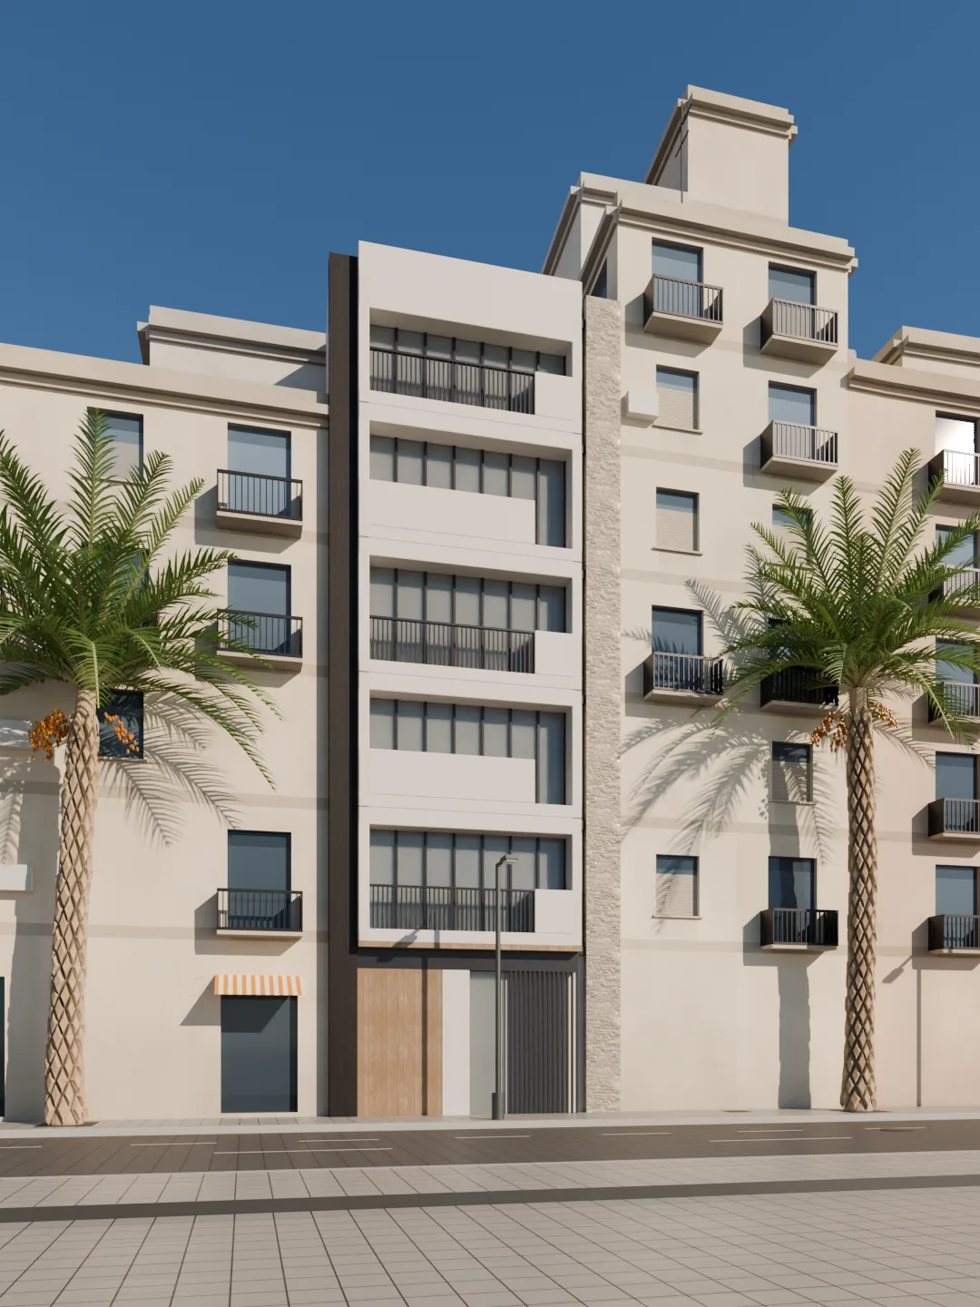
- Available
- Reserved
- Sold or rented
5.º A
Available- Bedrooms
- 3
€275,000 VAT included€250,000 + 10 % VAT
Energy rating: in progress
Ref. BV48-5A
5.º A
Available- Bedrooms
- 3
€275,000 VAT included€250,000 + 10 % VAT
Energy rating: in progress
Ref. BV48-5A
5.º B
Available- Bedrooms
- 3
Ask for the price
Energy rating: in progress
Ref. BV48-5B
4.º A
Available- Bedrooms
- 3
€275,000 VAT included€250,000 + 10 % VAT
Energy rating: in progress
Ref. BV48-4A
4.º B
Available- Bedrooms
- 3
€219,999.99 VAT included€199,999.99 + 10 % VAT
Energy rating: in progress
Ref. BV48-4B
3.º A
Available- Bedrooms
- 3
€275,000 VAT included€250,000 + 10 % VAT
Energy rating: in progress
Ref. BV48-3A
3.º B
Available- Bedrooms
- 3
€219,999.99 VAT included€199,999.99 + 10 % VAT
Energy rating: in progress
Ref. BV48-3B
2.º A
Available- Bedrooms
- 3
€275,000 VAT included€250,000 + 10 % VAT
Energy rating: in progress
Ref. BV48-2A
2.º B
Sold- Bedrooms
- 3
Energy rating: in progress
Ref. BV48-2B
1.º A
Reserved- Bedrooms
- 3
€275,000 VAT included€250,000 + 10 % VAT
Energy rating: in progress
Ref. BV48-1A
1.º B
Available- Bedrooms
- 3
€219,999.99 VAT included€199,999.99 + 10 % VAT
Energy rating: in progress
Ref. BV48-1B
Sample statuses and prices: availability and prices not yet provided. Provisional render, pending the dimensioned plans.
04 · From land to home
How this home is made.
-
01
The land
C/ Blas Valero, 48, right in the centre of Elche and a three-minute walk from the Vinalopó river. A plot with a 7.18 m frontage and 17 m deep.
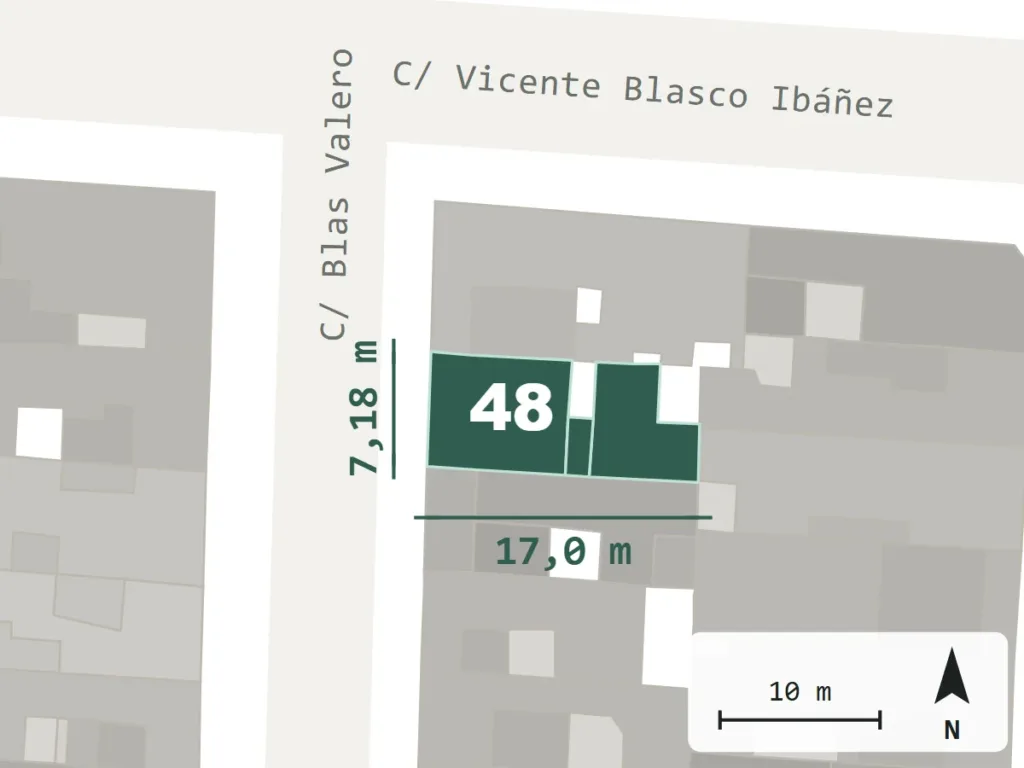
Plan: © Dirección General del Catastro · © OpenStreetMap contributors -
02
The design
Architecture by Fuster Arquitectos: six floors, only ten homes and large windows.
-
03
The build
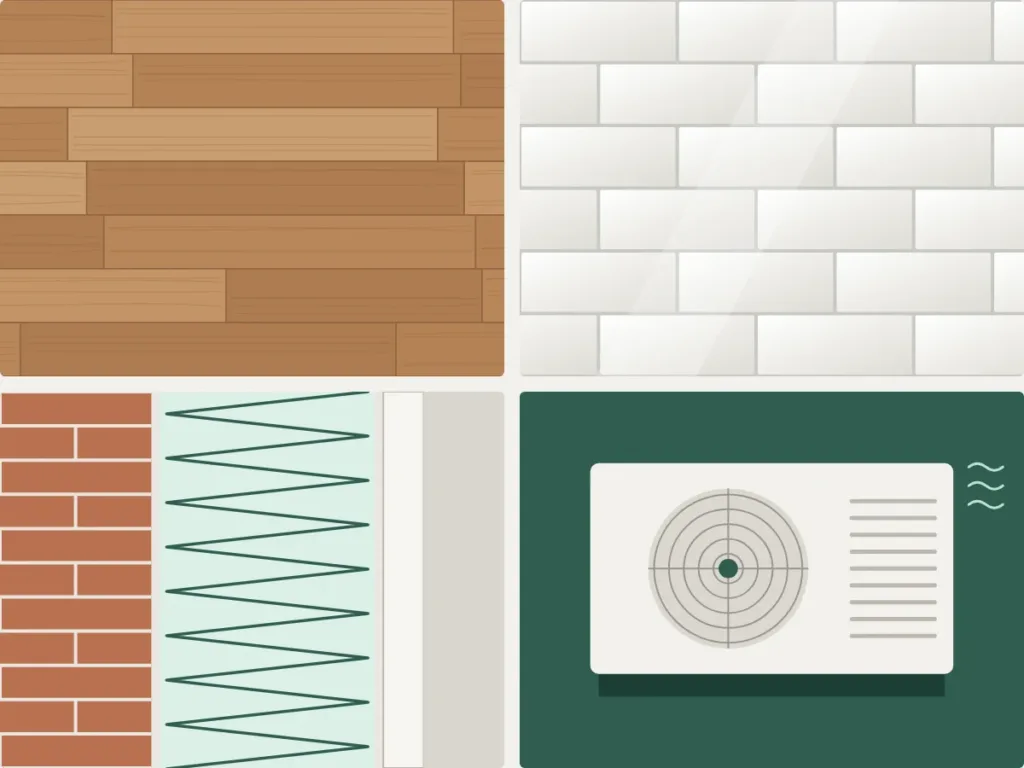
Natural wood flooring, ceramic tiles in bathrooms and kitchen, good sound insulation and aerothermal heating.
Construction and handover dates: pending from the developer.
-
04
Your home
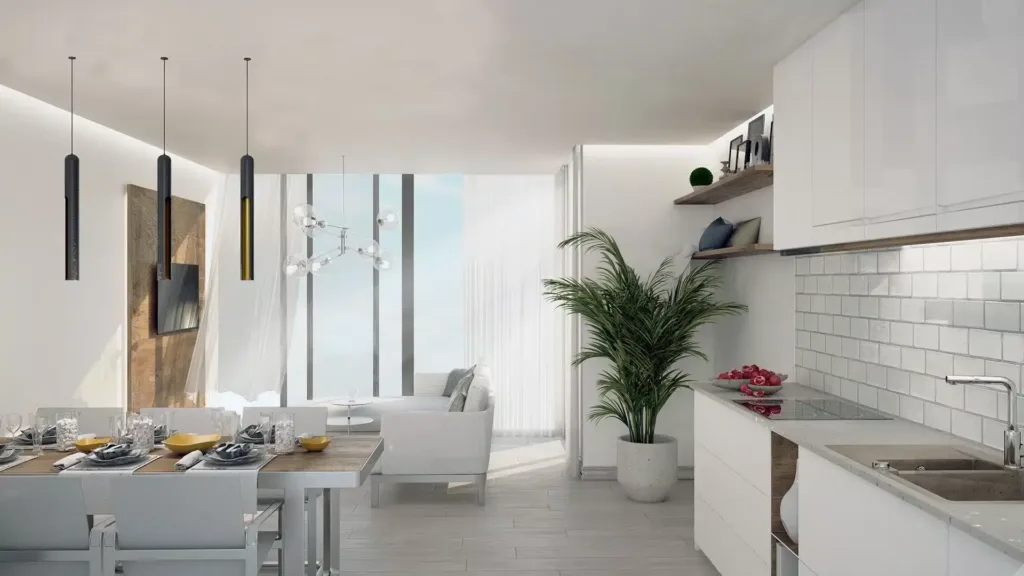
Three bedrooms in every home; in the building, five parking spaces and bicycle parking.
05 · Let's talk
Looking for a home, or selling land?
C/ Blas Valero, 48 · 03201 Elche (Alicante). Mornings 9 am–2 pm · afternoons 4–8 pm.
Or write to us at info@blasvalero48.com
I am looking for a home
We will show you the homes still available and answer your questions.
I am selling land
If you have a plot and want to sell it, tell us about it and we will look into it.